Display model dimensions · front and rear profiles are independent · final details reviewed by Low’s
LCS SPECIALTY FINISH / ON SITE
The finish belongs in the room.
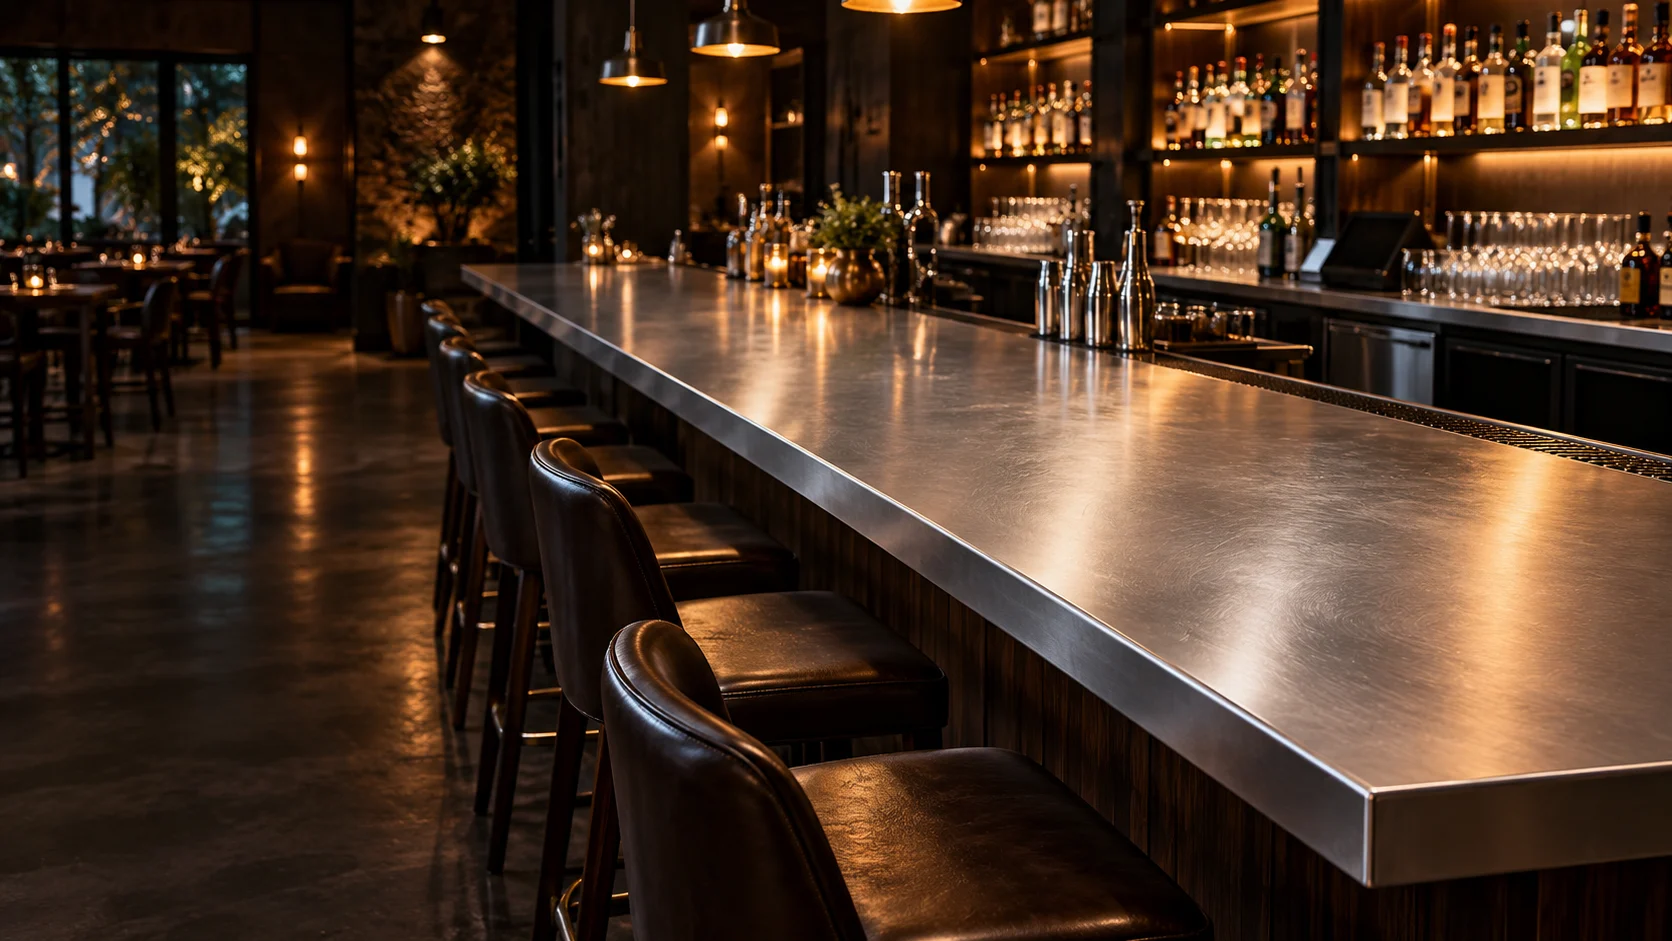
Orbital sanding over a 2B base scatters pendant light across the bar without a mirror reflection. Compare a physical sample under the room’s actual lighting before specifying the final surface.
Digital appearance study · not a project photograph
01 / INSIDE THE CRAFTDrag to orbit · scroll to zoom
The bar top. Down to the detail.
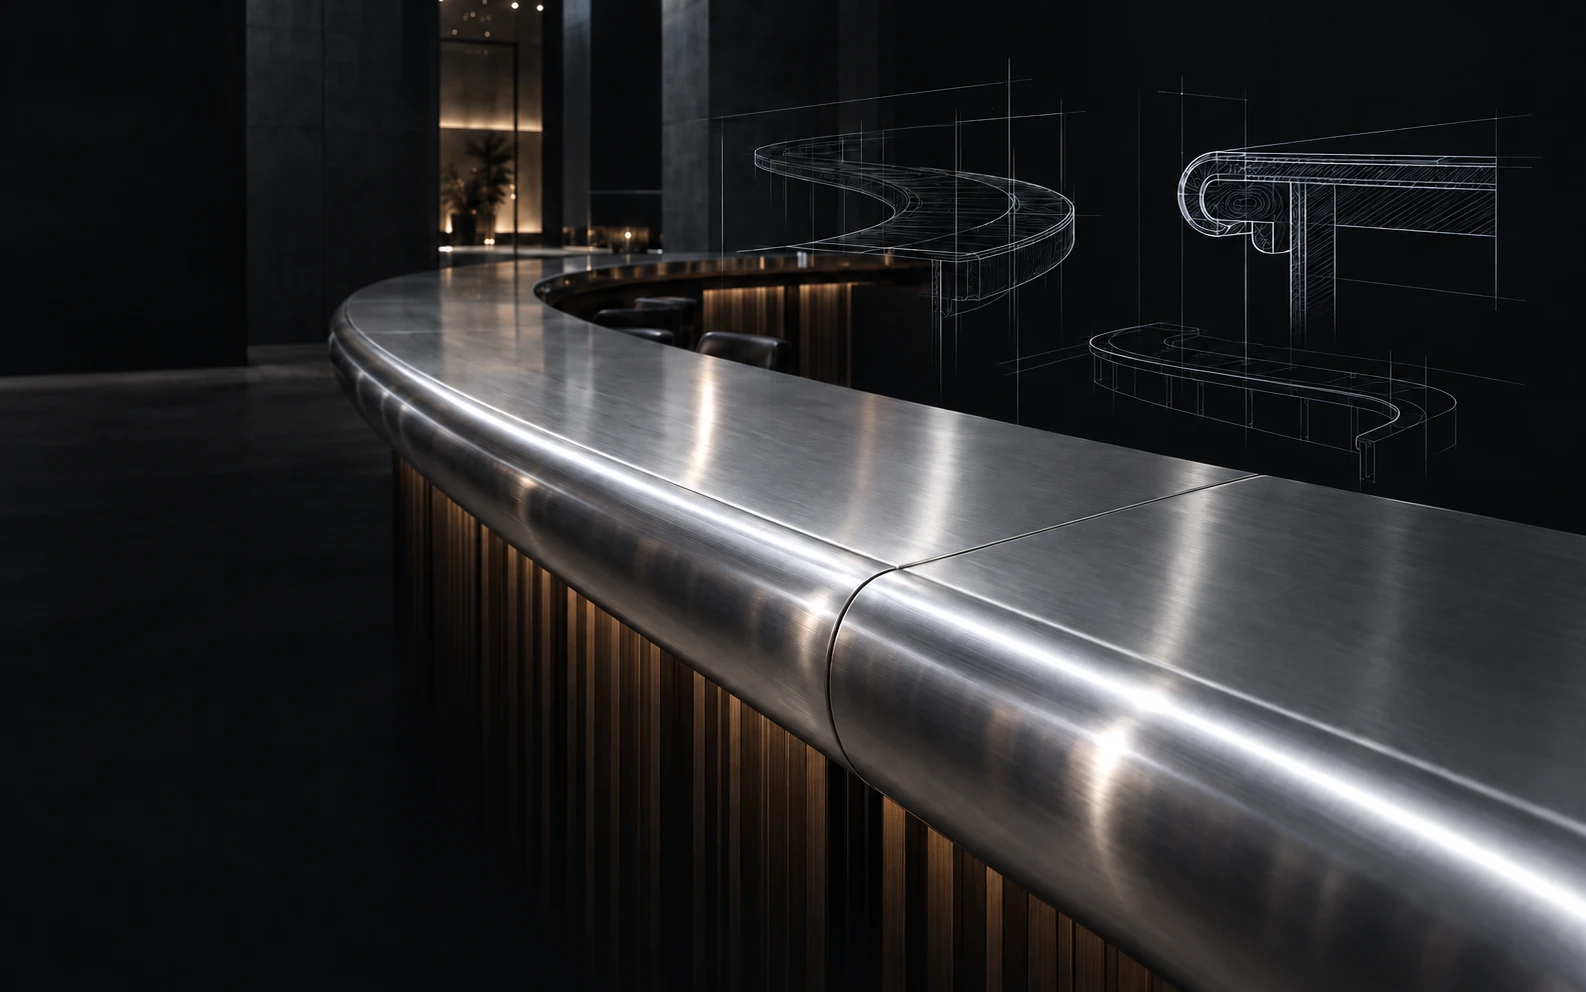
Look closer. Follow the edge, the joint, and the work that brings separate pieces together.
A continuous profile.
The deck flows into the rolled edge. Finished ends close the profile; the return completes the underside.
02 / MATERIAL LIBRARYSelected for the room · finished for service
ONE BUILD DISCIPLINE · MANY SURFACES
The metal changes the room.
Start with how the bar must work. Then choose the metal, finish, edge, and care profile that belong in that space. Compare the surface here; the final construction follows your drawings and field template.
Digital appearance study / installed bar
01 / 04
Stainless steel
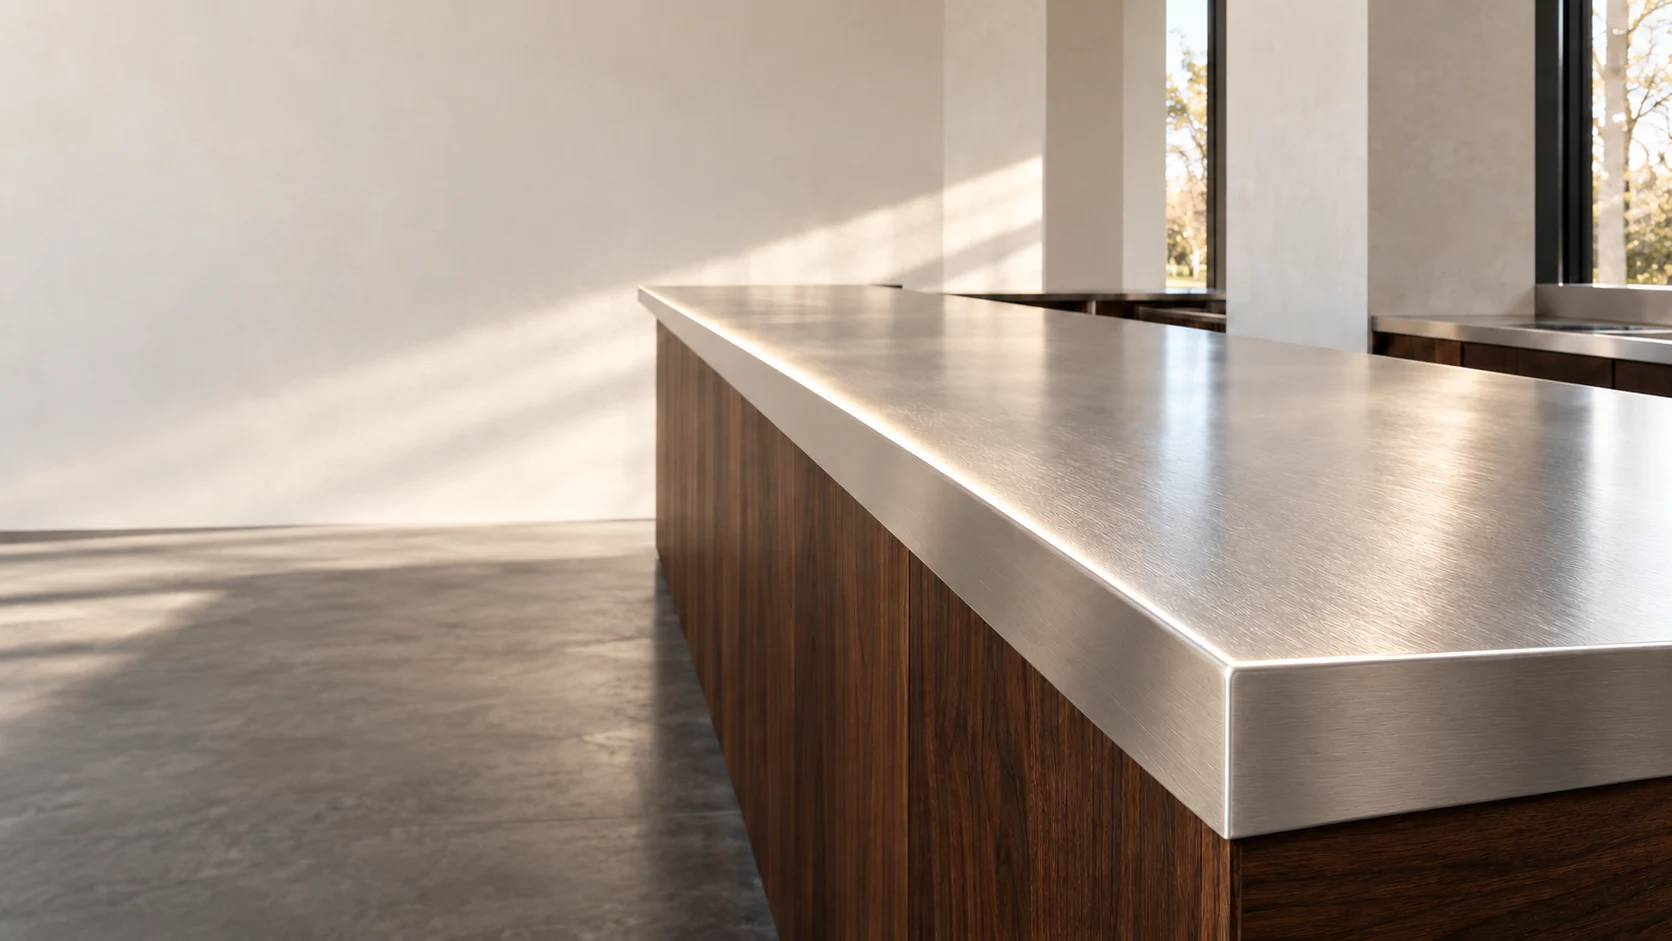
The durable front-of-house workhorse. 304, 316L and 430 are selected by service conditions; the finish is a separate decision.
See the surfaces in spaces Low’s has built. Each finish changes how the bar reads under working light.
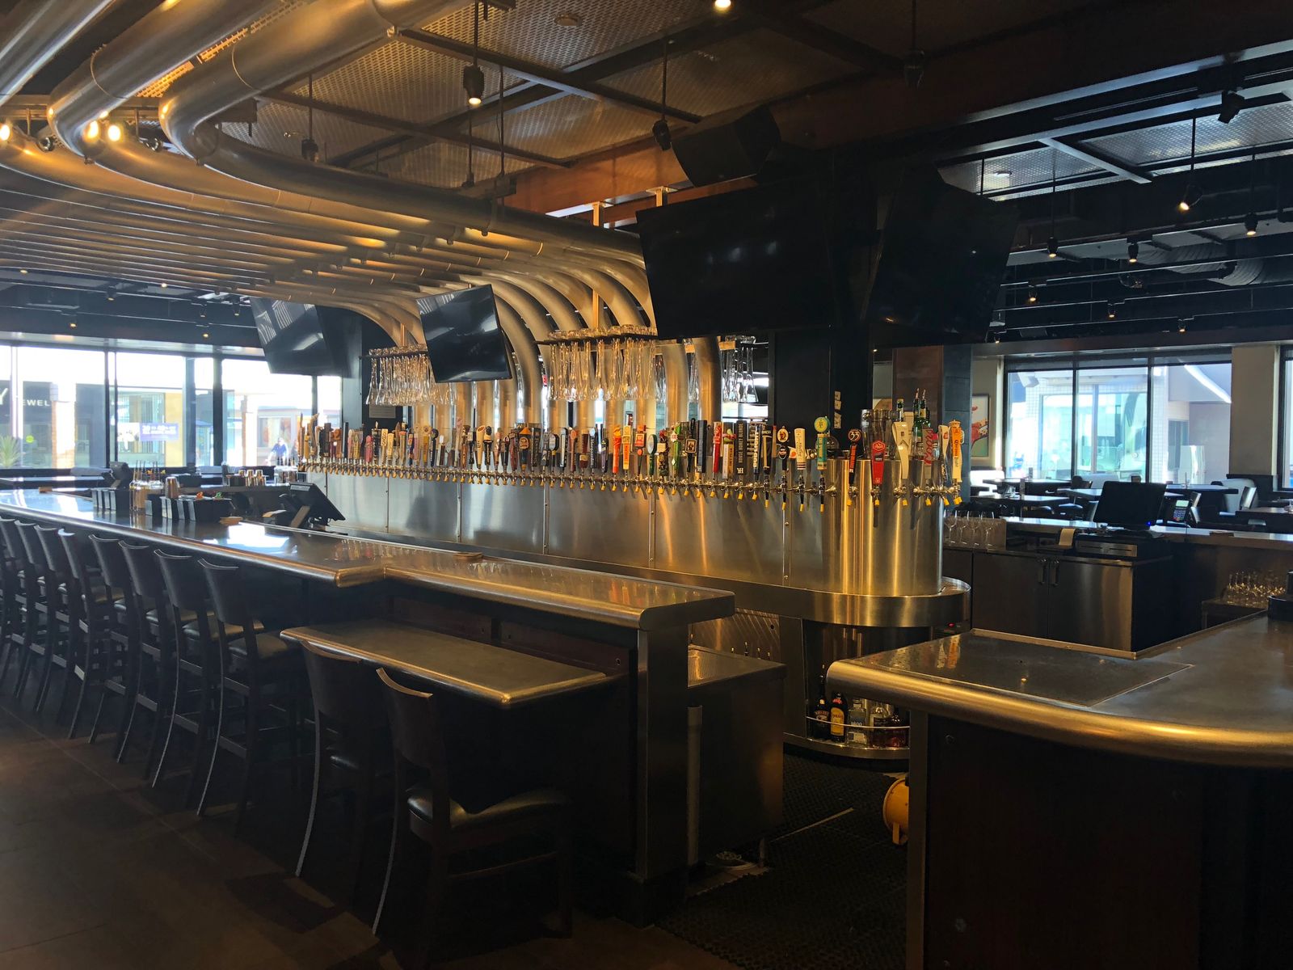
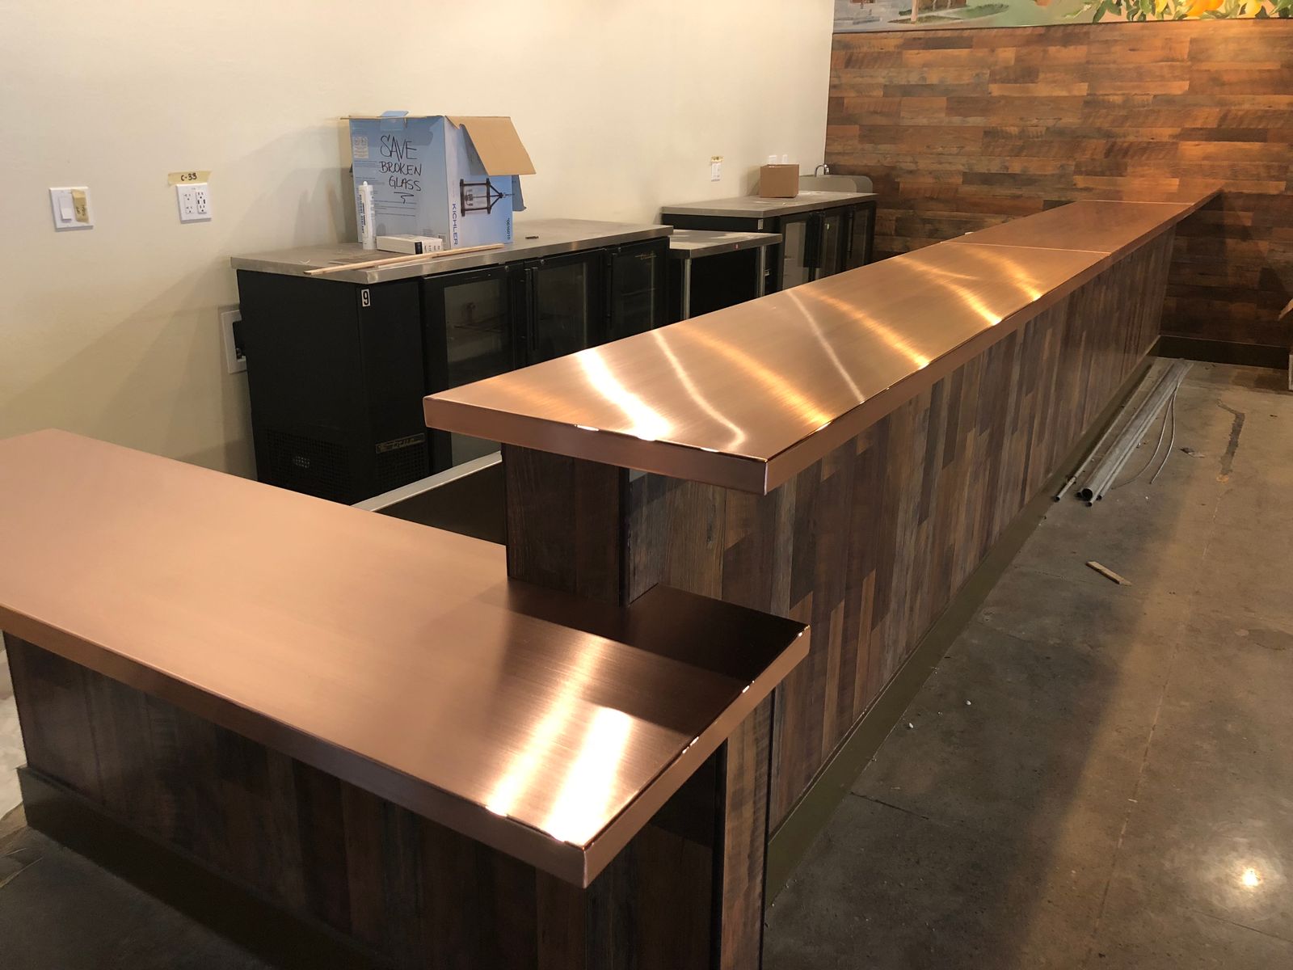
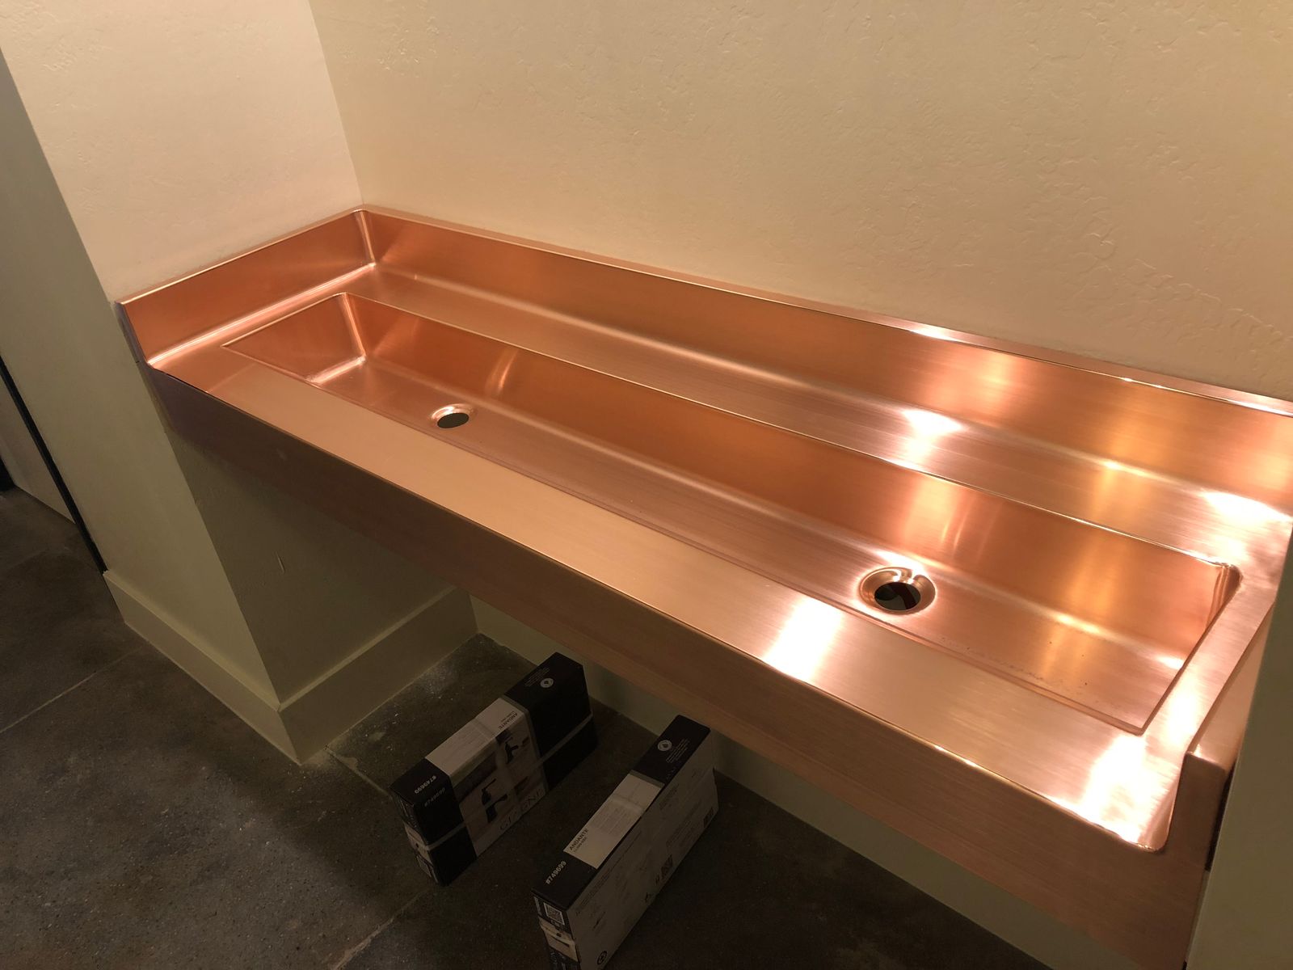
01 / STAINLESS BARBuilt for the pace of service.02 / COPPER BARWarmth, carried through the edge.03 / COPPER DETAILFormed, fitted and finished.
03 / MATERIAL INTELLIGENCEGRADE → FINISH → PLACEMENT
Specify the steel. Then the surface.
A stainless grade describes the alloy. A finish describes the surface. Neither alone decides where a counter belongs; the food, moisture, cleaners, seams and local review all matter.
01 / Select a stainless grade
304 / versatile
A common starting point for restaurant counters and bar work. Final selection depends on food contact, cleaning chemicals, salt, moisture and the room.
Bar tops, counters, sinks and service areas when the operating conditions suit the grade.
02 / Select a surface finish
LCS Specialty Finish
Primarily worked from 2B stainless, then orbitally sanded in overlapping passes. The result is a lively, sparkling diffuse surface, never a mirror polish.
Samples and use conditions are reviewed with Low’s before the final finish is specified.
Food contact
Surfaces must be safe, corrosion resistant, smooth and easily cleanable under the applicable code. Finish quality, welds and access for cleaning matter alongside alloy choice.
Splash and service
Wet bars, sinks, drainboards and service runs need joints, drainage and cleaning exposure reviewed as a system. A decorative profile is not automatically suited to direct food contact.
Warm metals
Copper and brass have special limits for contact with acidic foods such as fruit juice and wine. Decorative use and direct food contact are different decisions; zinc selections need their own project review.
04 / CONFIGURATION DEPTHSurface → section → plan → joining
BEYOND THE FINISH
Every break changes the story.
A bar has an alloy, a finish, a formed section and a path through the room. Move through them together. Low’s reviews the final grade, sheet gauge, bends, joints, and field dimensions for each build.
SECTION / ROLLED BULLNOSEVISUAL STUDY · NOT TO SCALE
Rolled bullnoseCROSS-SECTION BREAK / FORMED EDGE
01 / STAINLESS GRADE
304 is a common starting point for bar work. Match grade, finish and exposure before specifying the build.
02 / FORMED SECTIONS
A tight hem is a small folded return with a close opening, often about 1/16–1/8 in. The final fold, sheet gauge and cleanability are reviewed for the actual application.
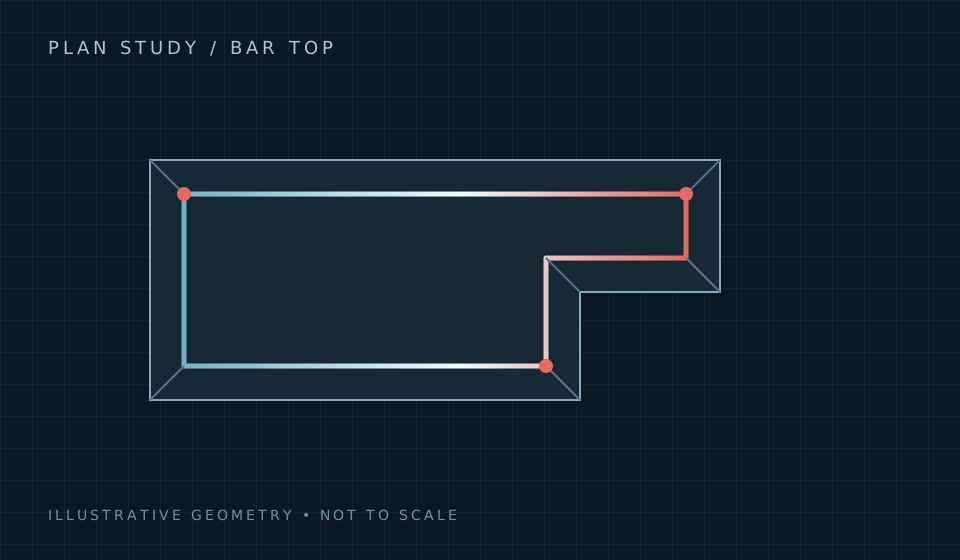
03 / PLAN-VIEW LAYOUT
Plan turns and cross-section brake bends are separate decisions. Corners can be mitered and welded or formed to a reviewed radius.
04 / FABRICATION CAPABILITY
MIG. TIG. Laser.
NEW PRECISION CAPABILITY
Focused heat for appropriate sheet-metal joints, adding another option for clean, controlled fabrication.
The joining method is chosen for the actual material, joint, access, and finish. This view does not specify a weld procedure.
05 / THE WORKING SIDEYard House · The Colony / selected equipment bank
Built around the way you work.
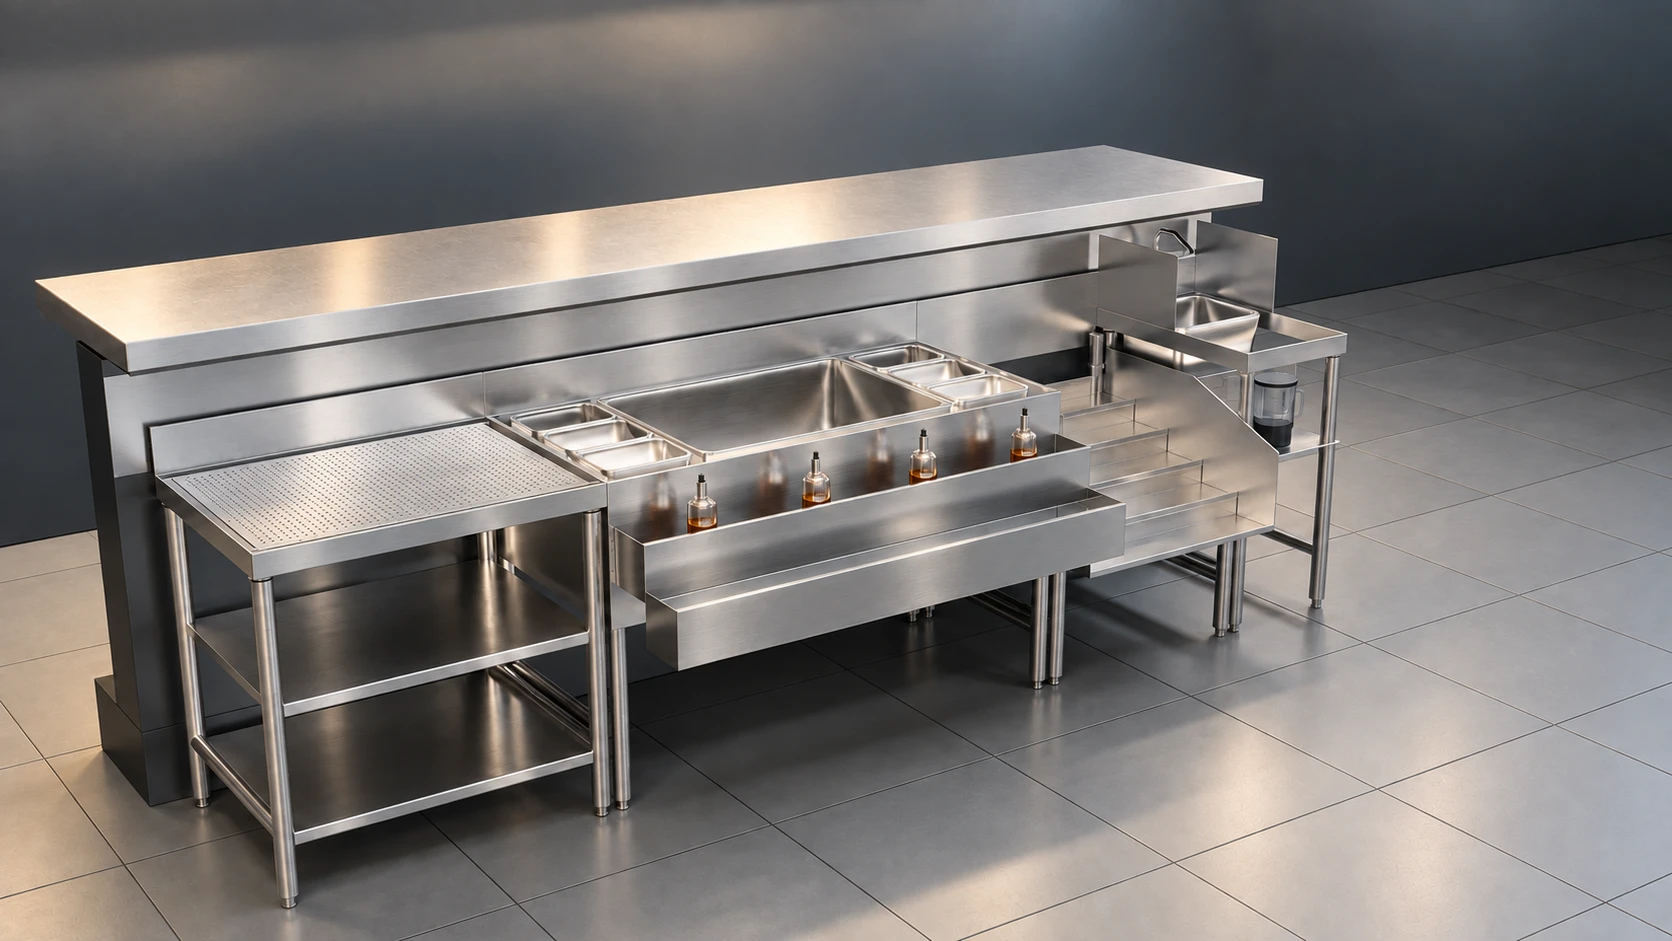
The top sets the room. Below it, every station has a job. Explore a 116-inch run from the project’s SFI underbar drawings and architectural bar section.
A perforated draining surface above two open stainless shelves. The working deck is 30 inches above the floor, with a 4-inch rear splash and 6-inch floor clearance.
Width
30″
Depth from die wall
24″
Working height
30″ AFF
SECTION / THE RELATIONSHIP MATTERS
The right height. The right clearance.
The main bar is 43 inches above the floor. The equipment sits below its service overhang, with working faces and speed rails directed into the bartender aisle.
The 1-inch rear offset is included in the 24-inch equipment envelope. The 29-inch liquor-step envelope projects farther into the aisle.
Custom stainless, specified together. SFI custom underbar units, 304 stainless bodies and shelves. Low’s bar-top work meets the surrounding equipment, wall finishes and site conditions as one coordinated installation.
Drawing to installation. Dimensions shown are transcribed from project details. Field verification, final material gauge and released shop drawings remain part of the actual build.

 Yard House
 In-N-Out
 Capital Grille
 Chipotle
 SoFi Stadium
 Apple
Apple Kaiser
 Disney